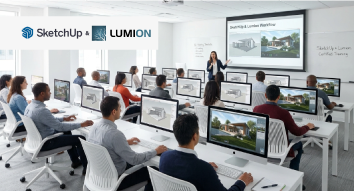
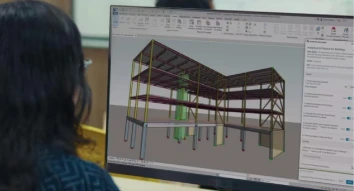
Master the skills of 3D modeling and visualization with the SketchUp & Lumion course from MEP Dubai. Our SketchUp Course is a comprehensive program designed to equip participants with theoretical knowledge and practical skills for creating 2D drafts and 3D models in SketchUp. Join Lumion classes to improve your project presentation skills and take your career to the next level.
4.7 Ratings
Overview of SketchUp & Lumion Course Offerings
The course develops the modeling and visualizing skills of architects, MEP professionals, engineers, and interior designers using the complementary software tools, SketchUp and Lumion. SketchUp software training is designed to help trainees master essential skills, from basic drawing to advanced techniques.
What you’ll learn?
Using SketchUp and Lumion to create 2D plans and 3D models accurately
Applying materials and textures
Setting up lights and realistic environments, and adding weather effects for realistic visualization
Techniques for presenting projects clearly to the clients
Creation of high-quality images and animated videos
Creation of architectural elements and architectural animations
SketchUp and Lumion Course Syllabus
The syllabus of SketchUp classes includes the following:
Have an overview of the SketchUp and Lumion interface and workspace, and find out how to navigate them.
Learn about the tools of the software, including navigation, drawing, and selection.
Study their features and their applications in different fields like architecture, construction, and engineering industries.
Know the basic concepts such as scale, units, and measurements.
Have an overview of SketchUp in 3D modeling, and understand its drawing tools, such as line, circle, arc, and rectangle.
Become familiar with modification tools, including push, pull, rotate, move, and scale, and learn how to create basic structures using them.
Understand how to work with groups and components to create efficient models and how to use measurements and inference systems to create precise models.
Learn about the creation of architectural elements like walls, doors, windows, etc. Find out how to model interior elements like furniture, layouts, and fixtures.
Practical training
Understand the basics of rendering using Lumion, its interface, and its navigation tools. Study how to import models from SketchUp to Lumion.
Know how to set up scenes, place models, apply materials, apply textures, and work with lighting. Study how to apply effects like shadows, reflections, depth, etc.
Find out how to create realistic environments, including landscape, water, and sky, and how to add objects like trees, people, vehicles, etc.
Learn about the creation high quality images with photo rendering and creating walkthroughs and flythroughs using video rendering.
Practical sessions.
Have an overview of visualization with Lumion and study how to sync models from SketchUp.
Learn how to compose scenes, frame techniques, and perform advanced material editing.
Understand the lighting techniques, the usage of sun settings, weather controls, and the creation of realistic landscapes.
Study how to apply visual effects, how to make color correction, and how to create a camera path for cinematic walkthrough and flythrough.
Practical classes
Learn how to set up models for presentation, use styles for visual appeal, and create scenes for different views.
Study how to apply materials and textures, how to work with time settings, how to create sections, and how to add dimensions and annotations.
Understand the techniques for camera positioning and composition. Know the creation of layouts for plans and elevations.
Find out how to create a layout for 2D documentation, prepare presentation sheets and documents, and export images.
Hands-on training
Have an overview of the timeline, clips, and movie mode in Lumion used for animations. Study how to prepare models and create camera paths.
Find out how to control camera speed and camera angles. Understand the keyframe animation basics, animation sun movement, and scene sequencing. .
Learn about the addition of moving objects and the application of animation effects such as fade, zoom, pan, and orbit.
Understand animation techniques for weather, environment, interiors, and walkthroughs. Find out how to add sound effects and effects like blur.
Practical training
Become familiar with geometry creation and organic modeling.
Master your skills in using tools like Follow Me, Intersect Faces, etc.
Learn how to work with irregular shapes, arcs, and curves. Study advanced grouping and precision modeling.
Understand the creation of detailed elements like facade, false ceilings, railings, etc.
Practical sessions
Learn about the advanced rendering workflow, advanced material editing, and working with reflection planes using Lumion.
Understand how to customize weather effects like rain, snow, and other seasonal changes.
Study batch rendering, output management, troubleshooting rendering issues, and creation of high-end presentation images.
Know the basics of advanced effects stack like color correction, motion blur, etc.
Hands-on training
The Importance of SketchUp Certification Course
The SketchUp training course is important for improving your proficiency in 3D modeling, gaining an edge over others in the competitive construction and interior design industry, and increasing your earning potential. SketchUp learning provides you with the technical knowledge and makes you more confident in working with the tools and components of the software.
Why Learn a Lumion Training Course?
The Lumion course provides you with skills in converting 3D models into realistic visuals in a few minutes. Making changes not only saves time but also saves your efforts. It enables better project presentation and faster design workflows. Lumion certification , when combined with SketchUp certification , makes you more versatile. This will boost your career opportunities.
Industry Demand for Skilled SketchUp Professionals in Dubai
The demand for SketchUp training Dubai is high because:
The construction and real estate industry is growing rapidly in Dubai.
There is a sharp increase in large projects like villas, commercial malls, and luxury buildings.
More and more clients are looking for photorealistic visualization.
SketchUp and Vray courses ensure better walkthroughs and animations.
SketchUp interior design course helps create precise 3D models and satisfy the clients.
SketchUp and Lumion Program Training Outcome
After completing SketchUp training , you will
Gain expertise in creating precise 2D drawings and 3D models.
Become an expert in creating animations and walkthrough presentations.
Acquire knowledge in applying the right materials and textures to models.
Master your skills in using lighting and special effects to enhance the visual quality of models.
Get a globally recognized certificate.
Why Choose MEP Dubai for Lumion Classes in Dubai?
MEP Dubai is a well-known institute for its specialized technical courses like MEP course, AutoCAD 3DE course, Revit MEP course, etc., designed to upgrade the knowledge of working professionals and improve the practical skills of freshers. You should join it for the SketchUp and Lumion courses because of the
Well-drafted comprehensive syllabus
Experienced faculty
Flexible class schedules
Hands-on training
Career guidance
FAQs
It typically includes 2D drawing, 3D modeling, working with groups, architectural modeling, applying textures, creating camera views, and presentations.
Yes, you can. It is a wise option because SketchUp is useful for creating models, and Lumion is used for transforming the models into visual renders.
No, you don’t need any prior experience, but it would be better if you have a basic knowledge of design, plans, and drawings.
The course starts with the fundamentals. Then it proceeds to core modeling with SketchUp, moves to rendering and visualization with Lumion, and ends with animation and presentation.
Having More Questions?
If you have any unanswered questions you can contact the
support team 24/7.
The course is an excellent option for beginners as well as working professionals who want to improve their skills in 3D model creation and visual rendering.
Helpful?
Sana Mir
1 day ago
The trainers were very good. Their practical approach to the concepts helped me to understand complex topics easily.s
Helpful?
Shoaib M.
4 day ago
I would recommend it highly for architects, construction professionals, and designers interested in building strong visualization and project presentation skills.
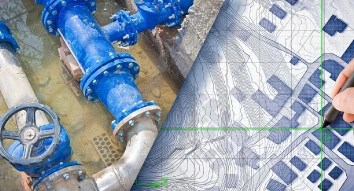
This course is one of the MEP Certification Courses and gives thorough
training in the design of water supply, distribution, and drainage systems. It
equips you with the skills to build cost-effective and water-saving plumbing
designs.
The firefighting design course covers practical and theoretical aspects
of the design of
fire protection system. It is perfect for MEP engineers interested in designing
safe,
efficient, and effective firefighting systems.
This course from MEP Training Institute Dubai provides comprehensive
knowledge of
residential, industrial, and commercial heating, ventilation, and air conditioning
systems. It offers practical training in load calculations, the selection of
chillers
and AHUs, and the use of software tools for HVAC design.

 Plumbing Design Course