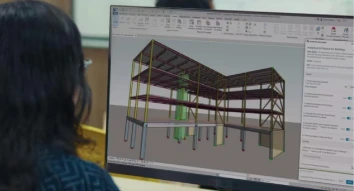

Revit training course is a comprehensive course designed for professionals to equip them with practical skills needed to manage construction projects efficiently and create intelligent models. The course includes theoretical and practical classes to make the candidates experts in using Revit, a popular BIM software.
The course covers all concepts from basic to advanced, including the creation of 3D models, drafting of drawings, developing construction designs, and generating documents. Candidates gain expertise in project coordination, BIM workflows, and project management. It is useful for working professionals and students. Join the Revit BIM course to have a successful career in the modern construction industry.
The construction sector is booming in Dubai. Dubai government and private investors are investing a lot of money in complex construction projects. There is a sharp increase in huge commercial complexes, and Dubai City is focusing on smart cities and sustainable energy. Revit is a widely used tool in the modern construction and infrastructure industry. So, professionals with Revit skills are in huge demand.
Knowledge of the usage of Revit makes professionals capable of completing projects without any delay. It helps in reducing errors and in better coordination. So, Revit skills are useful to civil engineers, structural engineers, architects, interior designers, and MEP professionals.
The course provides hands-on training, which helps them in handling real-world projects with confidence. Moreover, the UAE government has made BIM mandatory for major projects. Hence, learning a Revit course in Dubai helps professionals to take their career to the next level and freshers to launch their career successfully
Revit Architecture Course
Course overview
The Revit architecture course equips participants with the skills to design modern buildings using Autodesk Revit. The course focuses on how to work with various elements such as walls, roofs, floors, stairs, ceilings, and columns. On completing the course, you will be able to create precise 3D models, draft 2D drawings that meet industry standards, create architectural components, manage views, develop schedules, and work with families. You can create realistic walkthroughs, apply the right materials, set up grids, and collaborate with other teams after finishing the course.
Who is this course for
The course is suitable for professional architects, interior designers, construction professionals, and civil engineers who want to master BIM with Revit. It is also suitable for students who want to gain practical skills.
Career Opportunities
The course creates numerous career opportunities, including BIM architect, architectural designer. BIM technician, and design coordinator. Architecture firms and construction companies employ freshers and professionals with Revit architecture skills.Revit Structure Course
The Revit Structure course is designed for civil and structural engineers to help them learn how to design foundation systems and create structural models for construction and infrastructure projects using Revit, a powerful BIM software. With hands-on training, the course equips learners with skills in modelling structural columns, slabs, trusses, beams, walls, and frames, and steel and concrete structures. The course also includes reinforcement modeling, structural documentation, and BIM coordination. It is of great help in reducing design conflicts.
Who is this course for
The course is a perfect choice for working professionals like structural engineers, design engineers, Revit modelers, BIM modelers, civil engineers, and architects who want to upgrade their skills with Revit. It is also suitable for students and graduates in civil engineering, structural engineering, and architecture.
Career opportunities
After completing the course, you can pursue roles like BIM modeler, BIM manager, structural CAD professional, and structural draftsman in construction companies, contract firms, and the design industry.
Revit MEP Course
The Revit MEP course is designed to equip participants with the skills to design electrical, plumbing, and HVAC systems in Revit. The trainees gain practical skills in creating designs for HVAC layouts, power layouts, chilled water systems, drainage systems, electrical lighting, water supply systems, ducting, piping, fire protection systems, and cable trays. The course will make candidates more efficient at reducing installation conflicts, creating accurate models, and completing projects with greater precision.
Who is the course for
The course is ideal for mechanical, plumbing, and electrical engineers who want to develop accurate 3D models using Revit. It is also suitable for professional HVAC designers, BIM modelers, project coordinators, and draftsmen. Engineering students and graduates who want to gain hands-on skills can join the course.
Career Opportunities
You can work in various roles like MEP coordinator, plumbing designer, MEP modeler, electrical BIM designer, and building service engineer. You are assured of competitive salaries and an edge over others in the job market.
| Feature | Revit Architecture | Revit Structure | Revit MEP |
|---|---|---|---|
| Used by | Architects, interior designers, and construction professionals | Structural engineers and civil engineers | MEP engineers, construction professionals, and contractors |
| Function | Creating 3D architecture models and building designs | Designing and modeling of structural elements | Design of MEP systems and load calculations |
| Suitable for | Architects, design professionals, architecture students, and interior designers | Civil engineers, structural engineers, and engineering students and graduates | Mechanical and electrical engineers, plumbing professionals, and MEP engineering students and graduates |
| Career opportunities | BIM architect, architectural designer, BIM technician, and design coordinator. | BIM modeler, BIM manager, structural CAD professional, and structural draftsman | MEP coordinator, plumbing designer, MEP modeler, electrical BIM designer, and building service engineer |
All Revit courses are good for career growth. You should make the right choice based on your educational background, current role, and interests.
If you are an architect, interior designer, fresh architecture graduate, student, civil engineer, or construction professional interested in 3D model creation and construction drawings, you should choose Revit Architecture.
If you have a background in structural or civil engineering, you should go for Revit Structure. Professionals working in building and infrastructure projects who want to learn about the design of structural components can join the course.
If you are a mechanical, electrical, or plumbing engineer, you should join Revit MEP. Students and fresh graduates of MEP engineering can enrol in the course if they want to gain hands-on skills in using Revit for designing HVAC, electrical, plumbing, and fire protection systems.
Matching your field of interest and education with Revit specialization is recommended when choosing a Revit course.
Candidates who have completed a Revit course are in high demand in the job market. A wide range of roles are open for them. Depending on the area of specialization, you can pursue roles such as BIM architect, architectural designer. BIM technician, design coordinator, BIM modeler, BIM manager, structural CAD professional, structural draftsman, MEP coordinator, plumbing designer, MEP modeler, MEP detailer, electrical BIM designer, and building service engineer.
Professionals who can build precise 3D models, make accurate load calculations, create designs, and coordinate all disciplines are hired by architectural firms, construction companies, consultancies, contractors, the real estate industry, and government organizations. They are hired to work on residential, commercial, and industrial building projects.
The construction and infrastructure industry is undergoing rapid growth globally. BIM has become mandatory in primary projects in most places. So, the hands-on training gained in BIM will help in career growth and job opportunities in Dubai and abroad.
The salaries for Revit professionals depend on the company, complexity of the project, role, and experience. However, here is a table comparing the average salaries for different disciplines and roles.
| Job Role | Discipline | Salary range for a month in AED |
|---|---|---|
| Junior-level role | Architecture | 4500 - 7000 |
| Mid-level role | Architecture | 8000 - 12500 |
| Senior role | Architecture | 14000 - 20000 |
| Junior-level role | Structure | 5000 - 7000 |
| Mid-level role | Structure | 8000 - 13000 |
| Senior role | Structure | 14000 - 22000 |
| Junior-level role | MEP | 5000 - 8000 |
| Mid-level role | MEP | 9000 - 14000 |
| Senior role | MEP | 15000 - 25000 |
MEP roles are more complex than structure and architecture roles. So, they are paid more when compared to others. Professionals who have advanced skills like Navisworks, BIM 360, etc. get higher salaries. Revit architects and structural engineers get high salaries for complex and large-scale projects.
MEP Dubai provides a lot of short-term technical courses to upgrade the skills of working professionals. They are one of the best engineering training institutes in the UAE, and Revit training is one of its most-sought after courses. You should join it for Revit certification because it has a comprehensive syllabus that covers all topics from basics to advanced. MEP Dubai provides hands-on skills to improve the practical skills of the participants and make them industry-ready.
The training faculty are experienced and have updated knowledge of the software. They are experts in explaining complex topics clearly. Moreover, the courses are designed for working professionals. So, the class schedules are flexible. You can choose weekend classes or online training.
At the end of the course, candidates will get a globally recognized certificate, which will improve their job opportunities in the UAE and abroad. MEP Dubai also provides career support and placement guidance facilities.
Revit plays an important role in the modern architecture, engineering, and construction industry. Revit architecture, Revit structure, and Revit MEP courses provide knowledge and skills to excel in Dubai’s booming construction sector. Choose the right course to suit your educational background and existing career. With excellent training, you are sure to gain expertise in Revit. Advance your career, take a step forward, and be a part of the fast-growing BIM industry with Revit courses.
If you have any unanswered questions you can contact the support team 24/7.
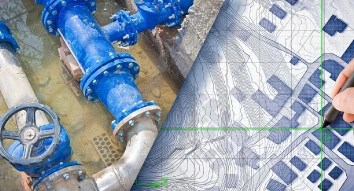
 Plumbing Design Course
This course is one of the MEP Certification Courses and gives thorough training in the design of water supply, distribution, and drainage systems. It equips you with the skills to build cost-effective and water-saving plumbing designs.
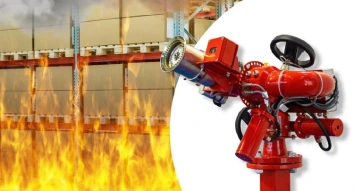 Fire Fighting Design Course
The firefighting design course covers practical and theoretical aspects of the design of fire protection system. It is perfect for MEP engineers interested in designing safe, efficient, and effective firefighting systems.
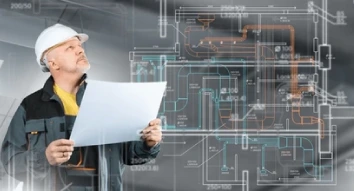 HVAC Design Course
 This course from MEP Training Institute Dubai provides comprehensive knowledge of residential, industrial, and commercial heating, ventilation, and air conditioning systems. It offers practical training in load calculations, the selection of chillers and AHUs, and the use of software tools for HVAC design.